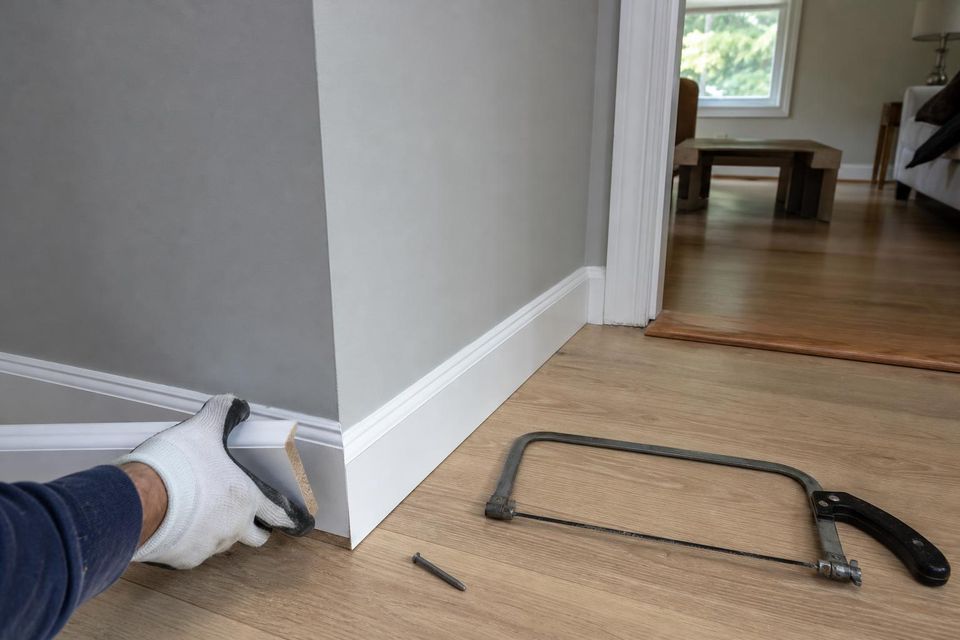
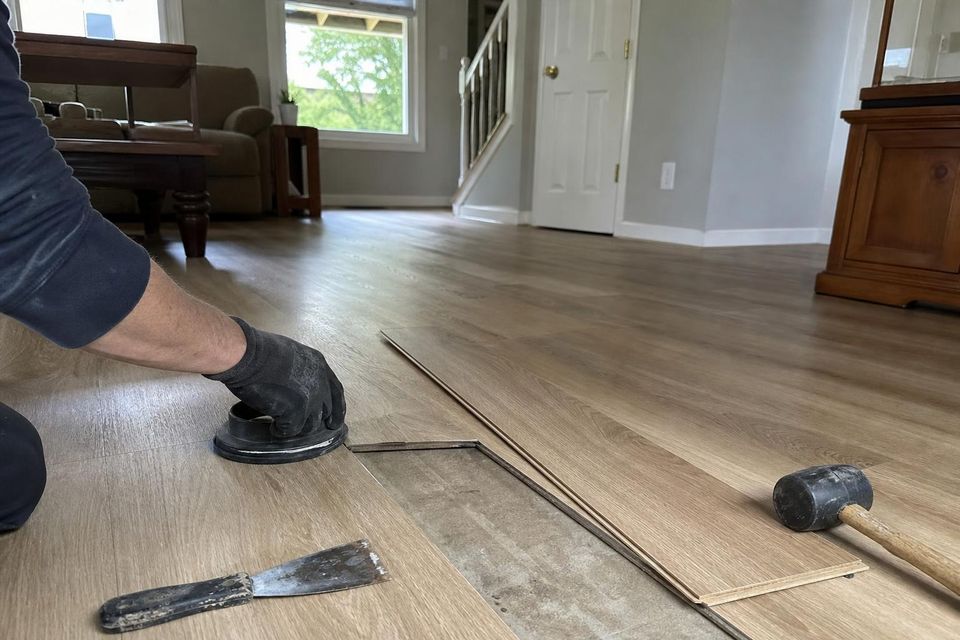
We come to the house, measure every room and look at what is under the current floor. The plan, the material and the steps go into a written estimate before anything is booked.
On the day, the old covering comes up, the base is made flat and the new floor goes down row by row. Trim and transitions finish every edge before we sweep up and walk the rooms with you.
Pick a room, its shape and a floor. The plan shows how the rows would run and what we would look at during the measure visit. It works in words: the exact figures come from measuring your actual room.
Living room, square, vinyl plank
Living rooms are measured with the hall and entry they open onto, so one floor can run through without a break.
A simple rectangle: the rows are planned so the last one at the far wall is not a thin sliver.
Vinyl plank runs toward the main window, joints staggered, over a base checked with a straightedge.
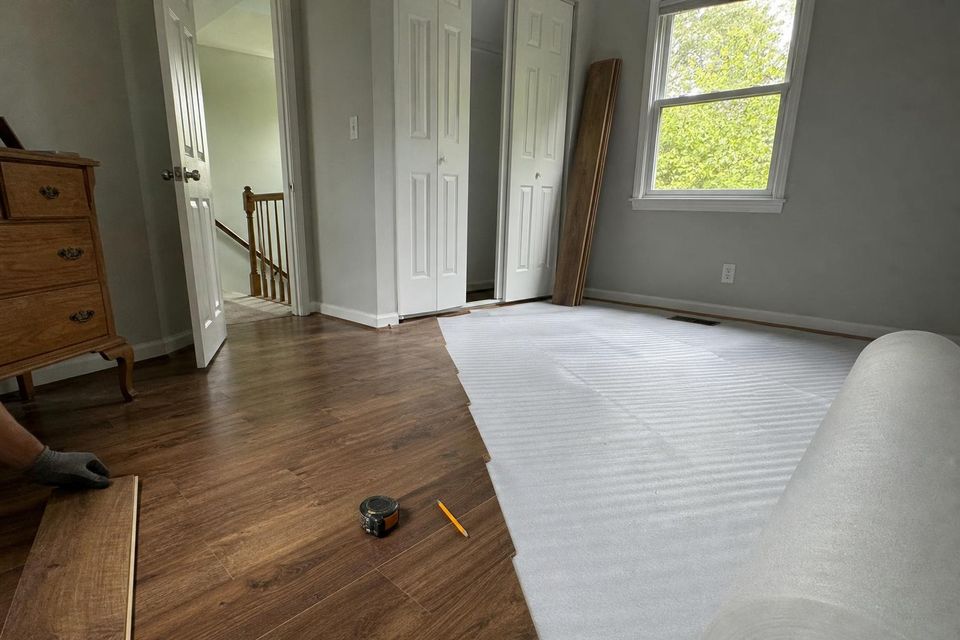
A good floor is mostly decided before the first plank is cut. At the measure visit we walk every room with a tape and a long straightedge, note each doorway, closet and stair edge, and lift a corner of the old covering where we can to see the base underneath.
We also ask how the rooms are used. A kitchen with a dog and two kids calls for a different floor than a quiet guest room, and the right answer is easier to find in person with samples in hand. When we leave, you know what the job includes, how long it should take and what you need to clear before the day.
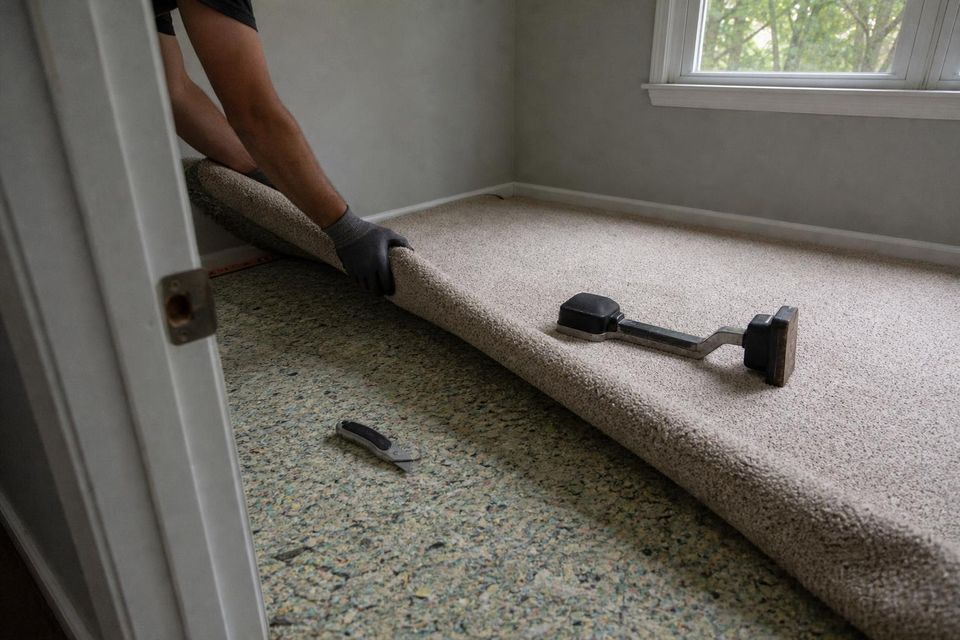
Install day follows the plan from the visit. Doorways get dust sheets, the path to the door gets runners, and larger furniture is moved out of the rooms. The old covering is lifted and hauled away, low spots are filled and the base is swept clean.
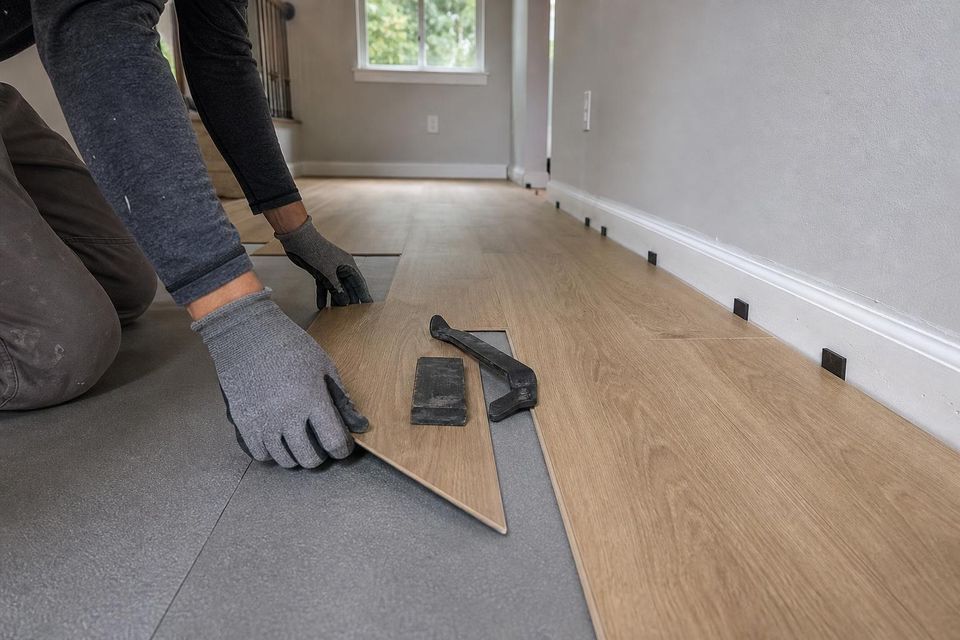
Then the new floor goes down. Rows start straight off a line, joints are staggered, and cuts are made outside or in the garage when there is room. Trim goes back on, transitions are set at every doorway and the floor is swept and vacuumed before we walk through it together.
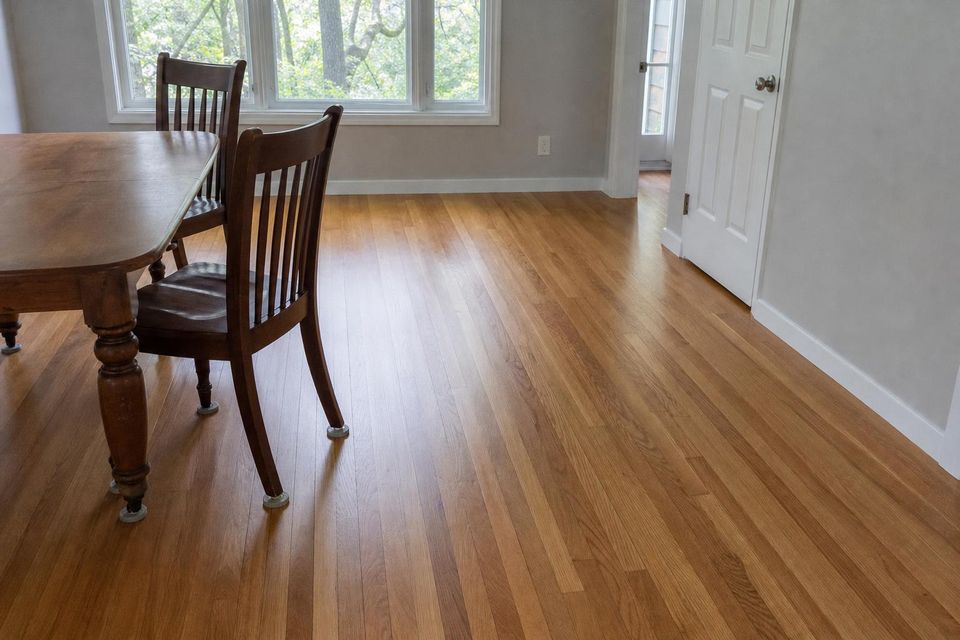
Our work is in Chesterfield County and nearby Henrico County communities, where many neighborhoods are lined with split levels, ranches and two story colonials from the 1960s through the 1990s. Floors in these homes tell a story: wall to wall carpet over original oak in the bedrooms, sheet vinyl in the kitchen, a few steps of carpet on the stairs between levels.
Newer homes bring their own questions, such as a long open main level that needs one continuous floor or a slab that is not quite flat. Whatever the house, the plan starts with the visit.
Common first questions
How soon can you come out to measure?
We set measure visits on weekdays and Saturday mornings, usually grouping them by area. Call or send the form and we will offer a time.
Do I have to choose the floor before the visit?
No. Many people decide at the visit, once they see the rooms with samples in hand and hear what the base under the old floor allows.
Do you remove the old floor?
Yes. Lifting carpet, pad, sheet vinyl, laminate or older plank and hauling it away is part of the job when it is listed in the written estimate.
Can you do several rooms at once?
Yes. Most jobs cover a few connected rooms or a whole level, so the floor runs straight and even from room to room.
1
Start with step one
Tell us which rooms you have in mind. We reply during office hours to set up a measure visit and put the plan in writing.
Cookies. Necessary cookies keep the site running. Analytics and advertising cookies are used only if you allow them. Cookie Policy
Cookie Settings
Choose which optional cookies this site may use. Your choice is kept for 180 days. A Global Privacy Control signal from your browser is treated as a rejection of optional cookies.
Strictly necessaryAlways on
Keep the site working and secure and remember your cookie choice.
Help us see which pages are used. Off unless you turn it on.
Measure whether an ad led to a measure visit request. Off unless you turn it on.
Your browser sends a Global Privacy Control signal, so optional cookies stay off.